



3293 RED ASH CIR Oviedo, FL 32766

UPDATED:
Key Details
Property Type Single Family Home
Sub Type Single Family Residence
Listing Status Active
Purchase Type For Sale
Square Footage 2,965 sqft
Price per Sqft $242
Subdivision Live Oak Reserve Unit One
MLS Listing ID O6442430
Bedrooms 5
Full Baths 3
HOA Fees $294/qua
HOA Y/N Yes
Annual Recurring Fee 1176.0
Year Built 2002
Annual Tax Amount $8,489
Lot Size 6,969 Sqft
Acres 0.16
Property Sub-Type Single Family Residence
Source Stellar MLS
Property Description
Inside, fresh interior paint creates a clean backdrop for the home's updated lighting, including a new foyer chandelier, hand-blown glass dining room fixture, and recessed LED lighting with dimmers in the kitchen and primary bathroom. The kitchen features white cabinetry, granite countertops, a large island, roomy pantry, and adjoining breakfast nook, flowing naturally into the open living areas. Whether the day calls for a quiet breakfast at the nook or time together in the living room, the layout provides flexibility for both everyday routines and entertaining.
Upstairs, the spacious primary suite offers a remodeled bathroom with updated fixtures, waterproof luxury vinyl plank flooring, a new pebble shower floor, two generous walk-in closets, and a linen closet. The remodeled hallway bathroom also features waterproof luxury vinyl plank flooring. Three additional upstairs bedrooms each include walk-in closets, providing an abundance of storage throughout the second floor.
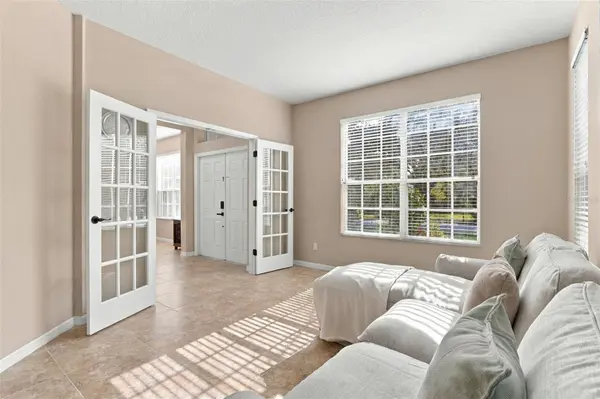
The main level adds even more flexibility with a fifth bedroom located near a full bathroom and backyard access, as well as a large under-stairwell closet. A French-door bonus room provides a separate space that can adapt to a variety of needs, whether used as a home office, media room, hobby space, or additional sleeping area. Interior laundry and the two-car garage complete the main level.
The recent improvements continue throughout the home. In 2026, updates included brand-new Stainmaster Pet Protect leak-resistant carpet with a 15-year guarantee, refreshed landscaping, a digital front door lock, 4K Ring doorbell, freshly painted garage walls, epoxy garage flooring, a new garage door motor, and new garage coach lights, along with the updated lighting and bathroom improvements. In 2022, the home received updated shower tile, a paver patio, and a Bluetooth-enabled four-person hot tub.
Beyond the living spaces, the backyard creates an inviting extension of the home. The paver patio leads to the hot tub and fenced lawn, offering a natural place to end the day or gather with friends. Approximately one-half mile away, the Live Oak Reserve community pool features a tube slide, splash pad, and playground, while the community sports park is approximately one mile from the home. Additional community amenities include a clubhouse with fitness center, playgrounds, and two sports complexes with tennis, basketball, soccer, and other recreational facilities.
The location places the home within easy reach of Oviedo's highly rated elementary and middle schools, with Hagerty High School accessible by a short drive or school-provided bus. Shopping, dining, UCF, and major roadways are also conveniently located nearby. With its generous floor plan, extensive recent improvements, flexible bonus space, and backyard amenities, this Live Oak Reserve home brings together the spaces and features that make everyday living feel a little more enjoyable.
Location
State FL
County Seminole
Community Live Oak Reserve Unit One
Area 32766 - Oviedo/Chuluota
Zoning PUD
Rooms
Other Rooms Bonus Room, Formal Dining Room Separate
Interior
Interior Features Ceiling Fans(s), Eat-in Kitchen, PrimaryBedroom Upstairs, Stone Counters, Walk-In Closet(s)
Heating Central
Cooling Central Air
Flooring Carpet, Luxury Vinyl, Tile
Furnishings Unfurnished
Fireplace false
Appliance Dishwasher, Microwave, Range, Refrigerator
Laundry Inside, Laundry Room
Exterior
Exterior Feature Rain Gutters, Sidewalk
Parking Features Driveway
Garage Spaces 2.0
Fence Fenced, Vinyl
Community Features Clubhouse, Playground, Pool, Tennis Court(s)
Utilities Available BB/HS Internet Available, Electricity Connected, Public, Sewer Connected, Underground Utilities, Water Connected
View Y/N No
Water Access No
Roof Type Shingle
Porch Patio
Attached Garage true
Exposure Southwest
Garage true
Private Pool No
Building
Lot Description City Limits, Level, Sidewalk
Entry Level Two
Foundation Slab
Lot Size Range 0 to less than 1/4
Sewer Public Sewer
Water Public
Architectural Style Traditional
Structure Type Block,Stucco
New Construction false
Schools
Elementary Schools Partin Elementary
Middle Schools Chiles Middle
High Schools Hagerty High
Others
Pets Allowed Yes
HOA Fee Include Pool,Recreational Facilities
Senior Community No
Ownership Fee Simple
Monthly Total Fees $98
Acceptable Financing Cash, Conventional, FHA, VA Loan
Membership Fee Required Required
Listing Terms Cash, Conventional, FHA, VA Loan
Special Listing Condition None
Virtual Tour https://my.matterport.com/show/?m=YXw27ojkh2R

Learn More About LPT Realty