

15532 ALSASK CIR, Port Charlotte, FL 33981
15532 ALSASK CIR, Port Charlotte, FL 33981,Video Tour
15532 ALSASK CIR, Port Charlotte, FL 33981
56
See all 55 photos
$650,000
Est. payment /mo
3 Beds
2 Baths
2,047 SqFt
New

15532 ALSASK CIR Port Charlotte, FL 33981

REQUEST A TOUR If you would like to see this home without being there in person, select the "Virtual Tour" option and your agent will contact you to discuss available opportunities.
In-PersonVirtual Tour

UPDATED:

Key Details

Property Type Single Family Home

Sub Type Single Family Residence

Listing Status Active

Purchase Type For Sale

Square Footage 2,047 sqft

Price per Sqft $317

Subdivision Port Charlotte Sec 093

MLS Listing ID C7530789

Bedrooms 3

Full Baths 2

HOA Y/N No

Year Built 2003

Annual Tax Amount $8,512

Lot Size 0.270 Acres

Acres 0.27

Lot Dimensions 80X141X83X150

Property Sub-Type Single Family Residence

Source Stellar MLS

Property Description

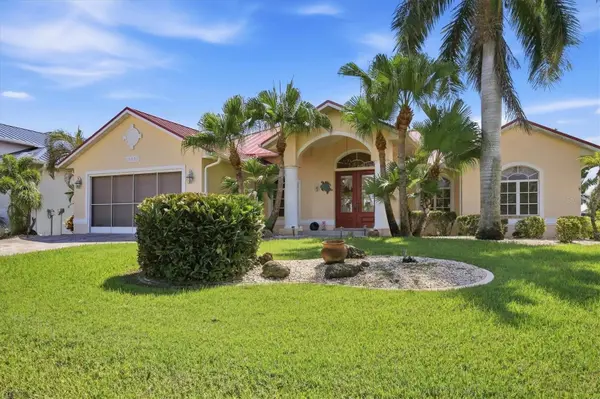
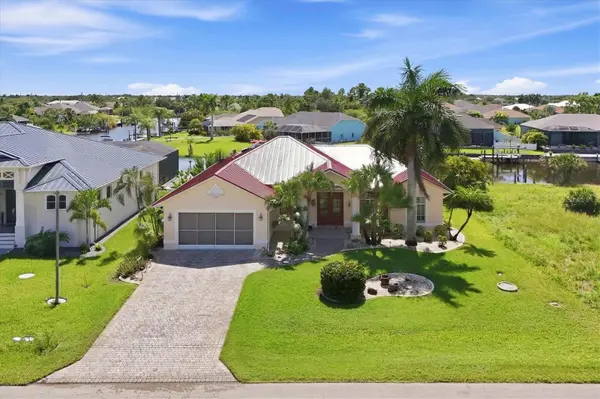
Waterfront pool home in popular section of South Gulf cove is located directly on the Zephyr Water way with gorgeous views of intersecting Zephyr and Impala waterways and a seawall too! Surrounded by new homes this property has just about everything you could wish for. From the spacious front porch to the limestone decking and wet bar surrounding your pool/spa combo. The kitchen is large and boasts and island for the discerning cook/baker as well as wood cabinetry and granite countertops. Casual dining can be achieved at the very large breakfast bar with custom tile front, or more formal at the dinette area that allows phenomenal views through the aquarium style window. Open floor plan allows easy flow from kitchen, family room and dining area that includes surround sound, whole house central vac system, sliders as well as French door to your lanai and pool/spa backyard. You'll be thrilled with the sellers update/upgrades including new roof 2026, resurfaced pool/spa, custom hardwood floors in all bedrooms, newer HVAC system, updated lighting at double door entry as well as over dining table, 200 amp added and oversized garage that also has an appx 11x7' storage or workspace area, just to name a few. Split bedroom floorplan down a hallway allows for your guests as well as you to have added privacy and their own bath on that side of home. Primary has sliders to lanai/pool/spa with two walk in closets and en suite bath that boasts every popular Roman walk in shower, dual sinks and separate water closet. While you soaking or floating in the pool and enjoying your interesecting canal views you can plan a boat day if you have one or buy one to tie up to your concrete dock with elec. and water per seller. There is SO MUCH to see and appreciate in this home that you definitely need to make a call today to set up your private showing! The community is a OPTIONAL HOA with public boat launch, park and playgrounds, located appx.15 min. to Gulf beaches, golfing and so much more. Don't delay.

Location

State FL

County Charlotte

Community Port Charlotte Sec 093

Area 33981 - Port Charlotte

Zoning RSF3.5

Rooms

Other Rooms Inside Utility

Interior

Interior Features Cathedral Ceiling(s), Ceiling Fans(s), Central Vaccum, Kitchen/Family Room Combo, Open Floorplan, Solid Wood Cabinets, Stone Counters, Walk-In Closet(s), Window Treatments

Heating Central

Cooling Central Air

Flooring Ceramic Tile, Wood

Furnishings Partially

Fireplace false

Appliance Dishwasher, Disposal, Dryer, Electric Water Heater, Microwave, Range, Refrigerator, Washer

Laundry Inside, Laundry Room

Exterior

Exterior Feature Lighting, Rain Gutters

Parking Features Garage Door Opener

Garage Spaces 2.0

Pool Gunite, Heated, In Ground, Salt Water, Screen Enclosure

Community Features Deed Restrictions, Park, Playground, Sidewalks

Utilities Available BB/HS Internet Available, Electricity Connected, Mini Sewer, Public, Sewer Connected, Water Connected

Amenities Available Basketball Court, Clubhouse, Park, Playground

Waterfront Description Canal - Brackish

View Y/N Yes

Water Access Yes

Water Access Desc Canal - Brackish

Roof Type Metal

Porch Covered, Front Porch, Rear Porch, Screened

Attached Garage true

Exposure Northeast

Garage true

Private Pool Yes

Building

Lot Description FloodZone, In County, Oversized Lot, Paved

Story 1

Entry Level One

Foundation Slab

Lot Size Range 1/4 to less than 1/2

Sewer Public Sewer

Water Public

Structure Type Block,Stucco

New Construction false

Schools

Elementary Schools Myakka River Elementary

Middle Schools L.A. Ainger Middle

High Schools Lemon Bay High

Others

Pets Allowed Yes

Senior Community No

Ownership Fee Simple

Acceptable Financing Cash, Conventional, FHA, VA Loan

Membership Fee Required Optional

Listing Terms Cash, Conventional, FHA, VA Loan

Special Listing Condition None

Virtual Tour https://www.zillow.com/view-imx/8913d04d-7a27-4f12-8629-64d0d8911932?setAttribution=mls&wl=true&initialViewType=pano&utm_source=dashboard


Stellar MLS
Listed by Kelli Geddeis OCEAN PARTNERS REAL ESTATE
Schools and Properties Nearby

Learn More About LPT Realty

Marjorie Anez

Marjorie Anez

Agent License ID: Sl3513134

+1(407) 284-0159

Name
Phone*
Message

Tour the Home

15532 ALSASK CIR